
Blog
Prestige Evergreen 2 bhk Apartment Floor Plan
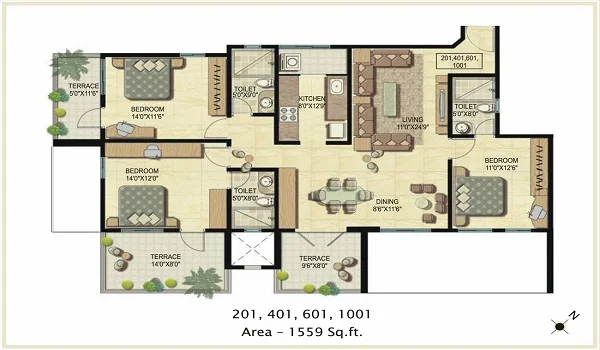
Prestige Evergreen 2 BHK Apartment Floor Plan includes 2-bedroom apartments with sizes ranging from1174 to 1526 sq. ft. These flats are priced from around ₹1.60 Cr and are part of the RERA-approved Prestige Evergreen project on Varthur Road, Whitefield, East Bangalore. The project has RERA ID PR/010126/008374, was launched on 09 January 2026, and is scheduled for possession on 30 June 2030.
The layout is planned to give comfortable living space with a proper living and dining area, two bedrooms, two bathrooms, and a kitchen with a utility area. The rooms are sized well and placed in a way that daily movement inside the home feels easy and practical, which suits small to medium families. The 2 BHK floor plan is best suited for working couples, small families, and buyers who want a compact Prestige Group home in the Whitefield–Varthur Road belt.
Prestige Evergreen 2 BHK Floor Plan Snapshot:
Foyer area at entry
- Living + dining space (main common zone)
- 2 bedrooms (private zone)
- 2 bathrooms (typical 2T plan)
- Kitchen with utility area
- Balcony space connected to living/bedroom
- 2 BHK size range: 1174 sq. ft. to 1526 sq. ft.
- 2 BHK price: from around ₹1.60 Cr*
- Project status: Launched and bookings open
- RERA ID: PR/010126/008374
As you enter the apartment, you are greeted by a foyer, which gives a warm welcome to anyone entering. The foyer also adds privacy by blocking a direct view into the living area. The foyer is a great space to decorate with artwork or family photos, setting the tone for the rest of the home.
Moving further, you’ll find the living area, which is spacious and perfect for spending quality time with family or entertaining guests. This zone usually works best when the dining area sits close to the kitchen for easy daily use. In a 2 BHK apartment, the living and dining area is the most used space. Buyers should check the room width, balcony position, and furniture placement before selecting the final unit.
The 2 BHK apartment layout should be read as a practical home plan with 2 bedrooms, 2 bathrooms, living and dining space, kitchen, utility area, and balcony access. A separate maid’s room should not be mentioned for the 2 BHK unless it is clearly shown in the official unit plan or brochure drawing.
The two bedrooms in the apartment are well-sized and designed to provide a peaceful retreat after a long day. Each bedroom has large windows, allowing plenty of natural light to fill the space. This creates a bright & airy atmosphere that enhances the overall comfort of the home.
For buyers, check window direction and the open view in the tower plan, because it impacts light and ventilation more than the room size. The master bedroom can be used as the main private room, while the second bedroom can work as a children’s room, guest room, or work- from-home space. This makes the Prestige Evergreen 2 BHK layout useful for today’s small families and hybrid-working buyers.
In addition to the bedrooms, the apartment includes 2 bathrooms, ensuring that everyone in the family has enough privacy and convenience. A 2- bathroom plan is helpful for working couples and families because it reduces morning rush. The bathrooms are modern, with stylish fittings and fixtures that add to the apartment’s overall elegance.
Prestige Evergreen 2 BHK Size and Price Details
| Unit Type | Size Range | Approx Price | Best For |
| 2 BHK Apartment | 1174 sq. ft. to 1526 sq. ft. | From ₹1.60 Cr* | Couples, small families, rental buyers |
The 2 BHK size range gives buyers more options based on budget and space need. The smaller 2 BHK units are useful for compact living, while the larger 2 BHK units give better room movement and more comfort. Since 1 BHK units are sold out as of May 2026, the 2 BHK homes are now the main compact apartment option in Prestige Evergreen.
Why the Prestige Evergreen 2 BHK Floor Plan Works Well
Working couples who want two proper bedrooms and two bathrooms for everyday comfort. Small to medium families upgrading from older apartments around Whitefield where layouts are usually less efficient.
Buyers looking for a balanced apartment size between 1150 and 1200 sq ft without paying for oversized plans. The Prestige Evergreen 2 BHK Floor Plan works well because it gives a balanced home size in Whitefield without moving into a higher 3 BHK budget. It gives two bedrooms, two bathrooms, a proper living area, kitchen, utility space, and balcony access. This makes it useful for both end-use and investment.
The 2 bathrooms are useful for daily family life. The utility area keeps the kitchen cleaner. The balcony adds open space and improves light. The second bedroom can also be used as a work-from-home room, which is a major need for buyers working around Whitefield and East Bangalore.
Buyers should now consider the updated 2 BHK size range of 1174 sq. ft. to 1526 sq. ft. Investors are focusing on steady rental demand in the Whitefield–Varthur area, where practical 2 BHK layouts are preferred.
IT professionals working near Whitefield, ITPL, Kadugodi, Varthur Road, and nearby tech parks can consider this 2 BHK because the location supports daily travel and rental demand. Buyers who missed the 1 BHK inventory can also check the 2 BHK units as the next compact option in the project.
What to Check Before Booking a 2 BHK Unit in Prestige Evergreen
Before booking a 2 BHK apartment in Prestige Evergreen, buyers should check the final unit drawing and cost sheet. The size, facing, balcony view, and floor level can change the final price and living experience.
Important points to check include:
- Final 2 BHK unit plan
- Carpet area and saleable area
- Balcony position and outside view
- Tower and floor availability
- Floor rise charges
- Facing and sunlight direction
- Car parking cost
- GST, stamp duty, and registration charges
- Final payment schedule
- Live availability before booking
Prestige Evergreen 2 BHK Location Advantage
Prestige Evergreen is located on Varthur Road, Whitefield, East Bangalore. This location is useful for 2 BHK buyers because it is close to key job zones, tech parks, schools, malls, and daily-use areas.
The 2 BHK apartments can attract good rental demand from people working around Whitefield, ITPL, Kadugodi, Varthur, and nearby East Bangalore tech corridors. This makes the 2 BHK floor plan useful for both self-use buyers and investors.
In conclusion, the 2 BHK apartment floor plan at Prestige Evergreen is a perfect blend of style, comfort, and practicality. It’s designed to meet the needs of big families, offering plenty of space and thoughtful features. The 2 BHK layout is better suited for working couples, small families, and buyers who want a practical apartment in Whitefield. It offers a useful mix of size, price, location, and Prestige Group brand value. Whether you’re looking for a home that’s stylish, comfortable, or both, this floor plan has something for everyone.
Key features of the project:
| Feature | Detail |
| Project Type | Apartment Township |
| Builder | Prestige Group |
| Location | Whitefield (Varthur Road), East Bangalore |
| Project Stage | Pre-Launch (EOI Open) |
| Total Land Area | 21 Acres |
| Towers & Blocks | 14 Towers (G + 13 Floors) |
| Total Units | 2,000 |
| Unit Variants | 1, 2, 3, and 4 BHK |
| Size Range | 660 sq. ft. to 2,520 sq. ft. |
| Launch Date | 28 December 2025 |
| Possession Date | 31 December 2029 |
| Price | ₹1.1 Cr* (1 BHK) / ₹2 Cr* (2 BHK) onwards |
Current Booking Update
As of June 2026, around 1,100 units have been booked in Prestige Evergreen. The 1 BHK inventory is sold out, and buyers can now check available 2 BHK, 3 BHK, and 4 BHK apartments based on live inventory.
This makes the 2 BHK segment important for buyers who want a compact home in the project but missed the 1 BHK option. The 2 BHK homes also suit buyers who want more usable space, better privacy, and stronger rental value in the Whitefield market.
Frequently Asked Questions
Prestige Evergreen 2 BHK apartments are available in sizes from 1,174 sq. ft. to 1,526 sq. ft.
The 2 BHK price in Prestige Evergreen starts from around ₹1.60 Cr. The final price can change based on size, floor, facing, tower, and other charges.
Yes, the Prestige Evergreen 2 BHK layout includes 2 bedrooms and 2 bathrooms, making it useful for couples and small families.
Yes, Prestige Evergreen 2 BHK is a good choice for small families because it offers two bedrooms, two bathrooms, living and dining space, kitchen, utility area, and balcony access.
Yes, the 2 BHK can be a good investment option because Whitefield and Varthur Road have strong rental demand from IT professionals. Practical 2 BHK layouts usually get good rental interest in this area.
Prestige Evergreen is located on Varthur Road, Whitefield, East Bangalore. It is Phase 2 of Prestige Raintree Park.
The RERA number of Prestige Evergreen is PR/010126/008374.
Prestige Evergreen is scheduled for possession on 30 June 2030.