
 Prestige Evergreen 3 Bhk Apartment Floor Plan
Prestige Evergreen floorplan is a modern and innovative planning offering spacious 1, 2, 3 and 4 BHK premium flats in the 14 residential towers, officially engineered as 3 Basements + Ground + 19 Floors, offering over 2000 premium apartments whose saleable area ranges from 659 sq ft to 2513 sq ft. According to the official RERA sanctioned plans (PR/010126/008374), the premium 4 BHK units reach a maximum area of 2513 Sq. Ft. (Type-H5).
Floor Plan at Evergreen at Raintree Park is useful for buyers who want to compare compact, family-sized, and luxury layouts in one premium township at Whitefield–Varthur. As of April 2026, buyers are mainly comparing the active 2, 3, 3 BHK + Study, and 4 BHK unit layouts before booking. The floorplan is approved by the Karnataka RERA so for more detailed unit wise information can visit the official RERA websitehttps://rera.karnataka.gov.in/viewAllProjects?language=en.
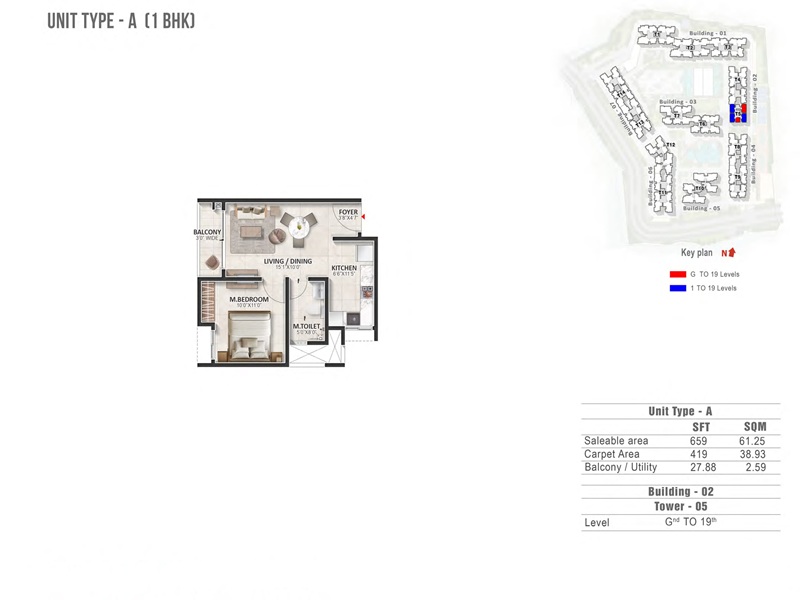
1 BHK 659 Sq Ft Floor Plan
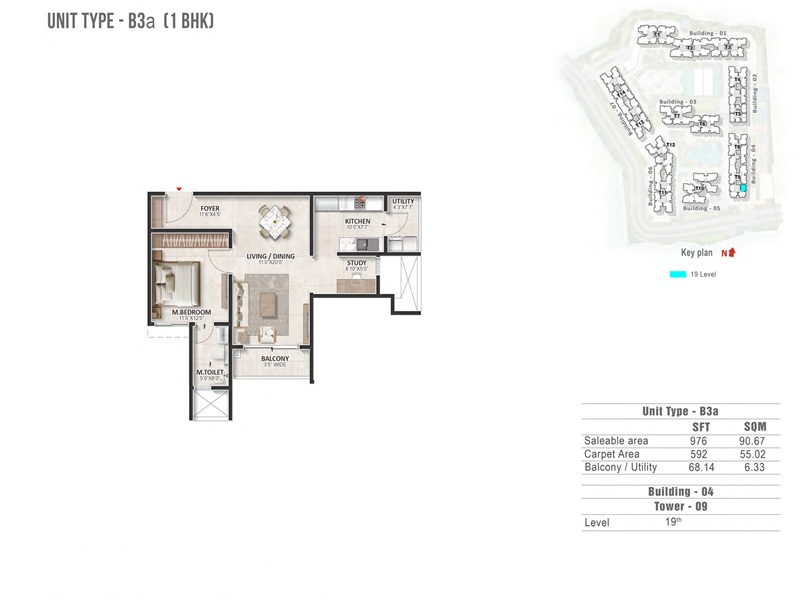
1 BHK 976 Sq Ft Floor Plan
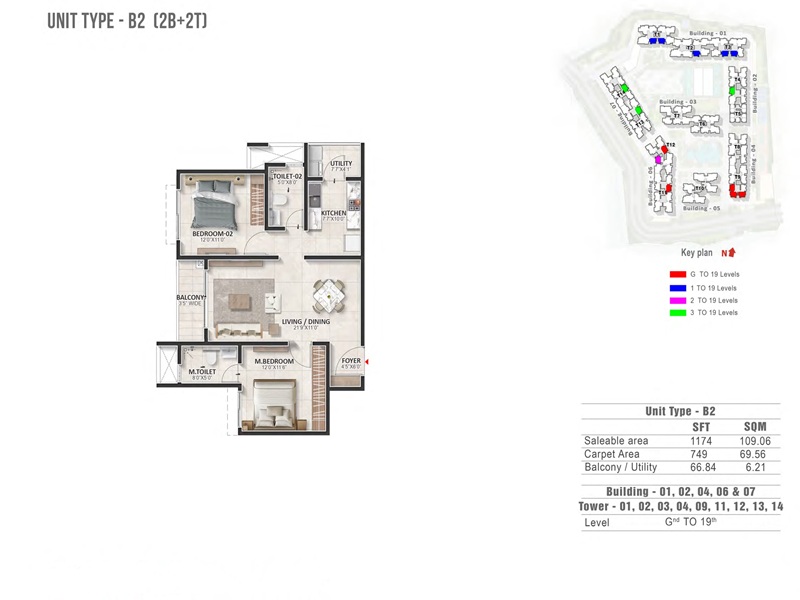
2 BHK 1174 Sq Ft Floor Plan
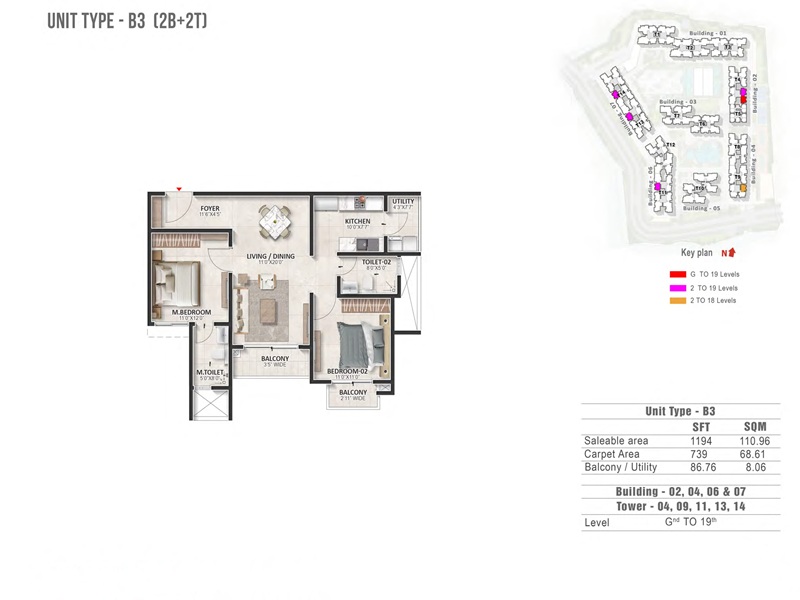
2 BHK 1194 Sq Ft Floor Plan
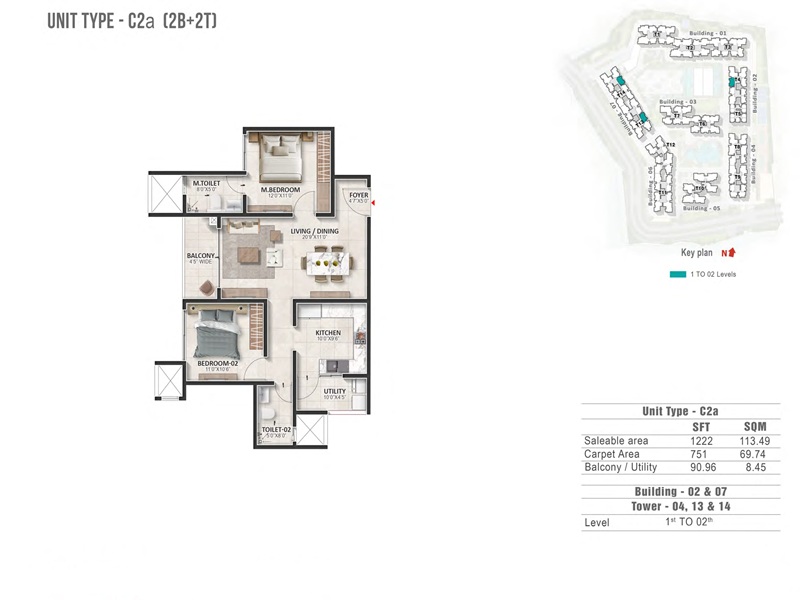
2 BHK 1222 Sq Ft Floor Plan
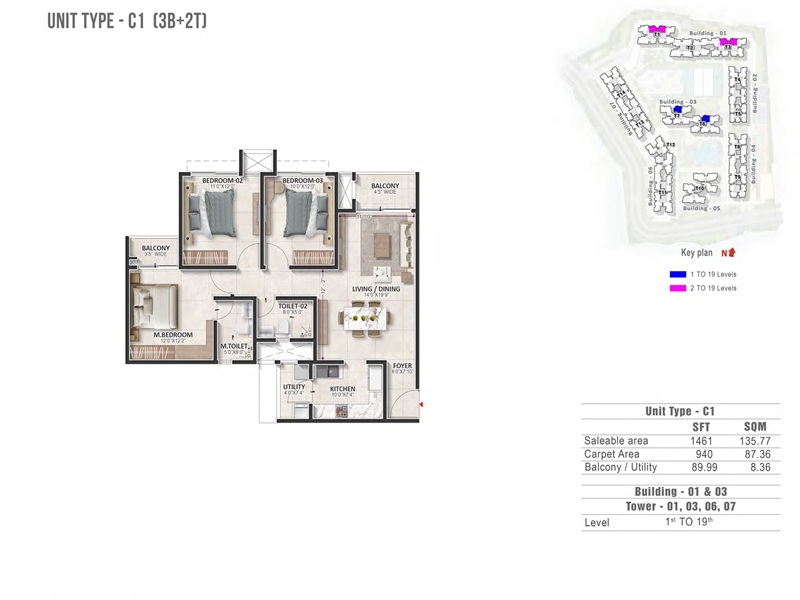
3 BHK 1461 Sq Ft Floor Plan
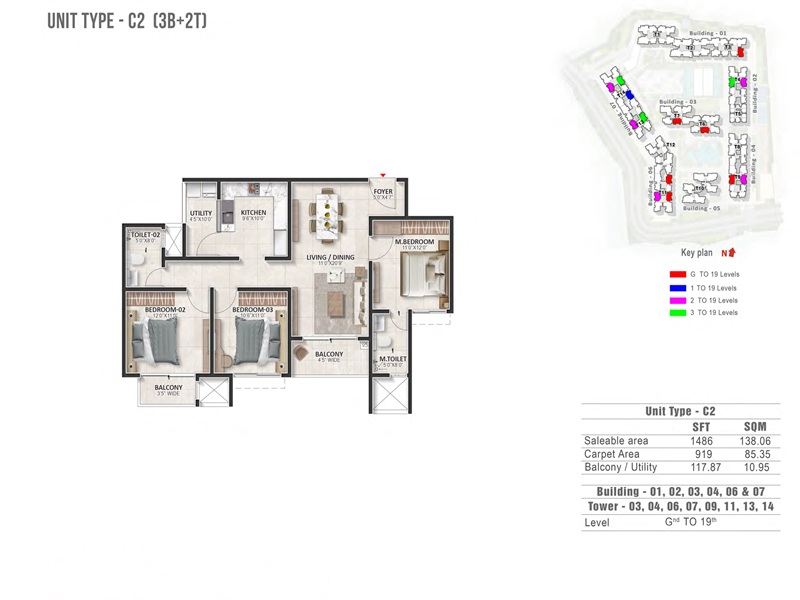
3 BHK 1486 Sq Ft Floor Plan
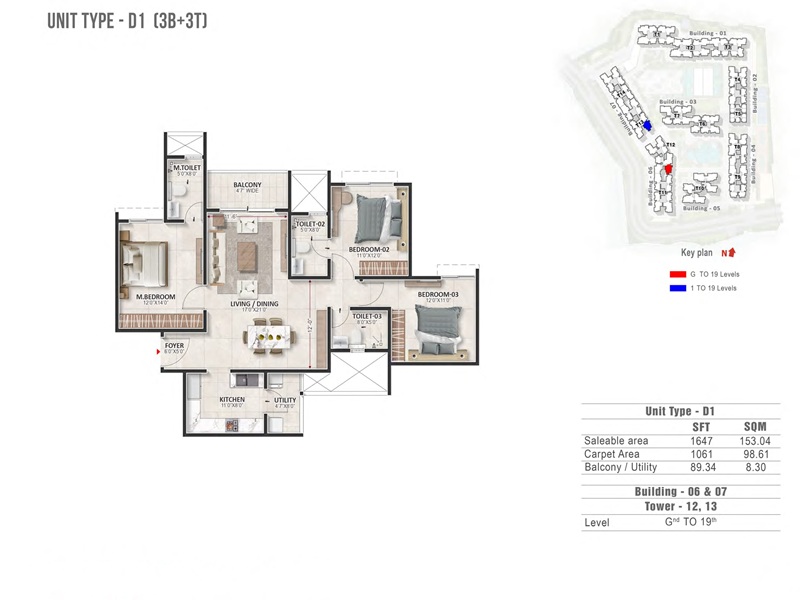
3 BHK 1647 Sq Ft Floor Plan
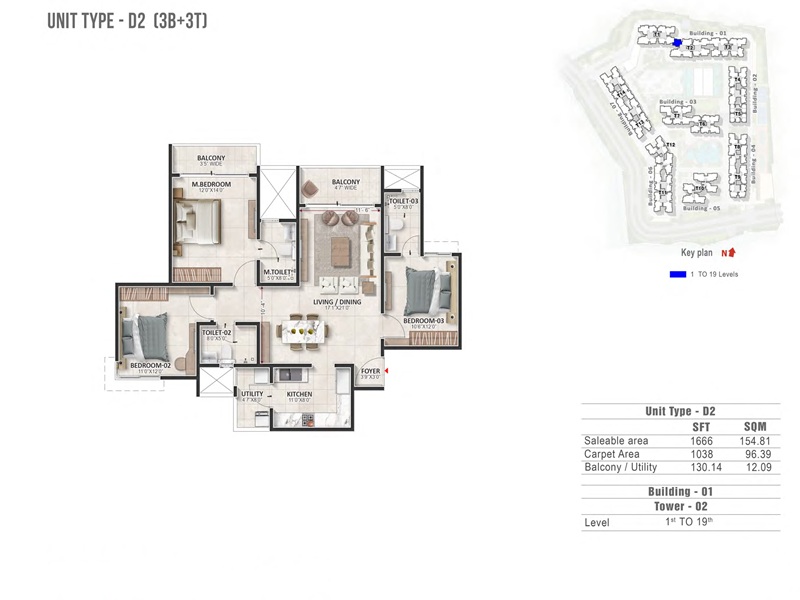
3 BHK 1666 Sq Ft Floor Plan
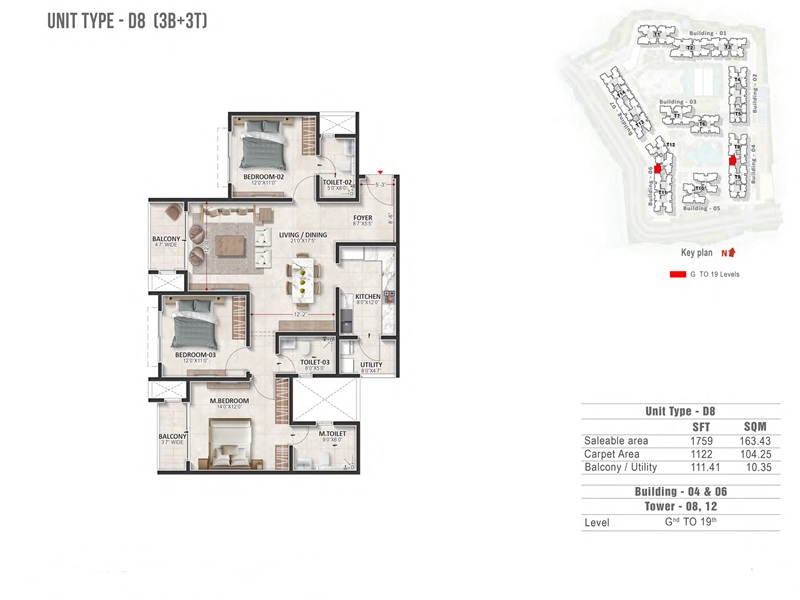
3 BHK 1759 Sq Ft Floor Plan
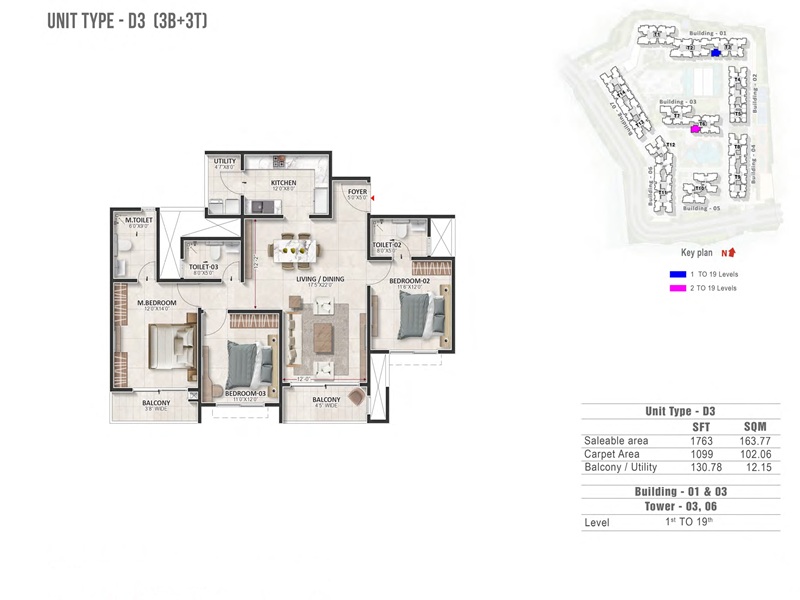
3 BHK 1763 Sq Ft Floor Plan
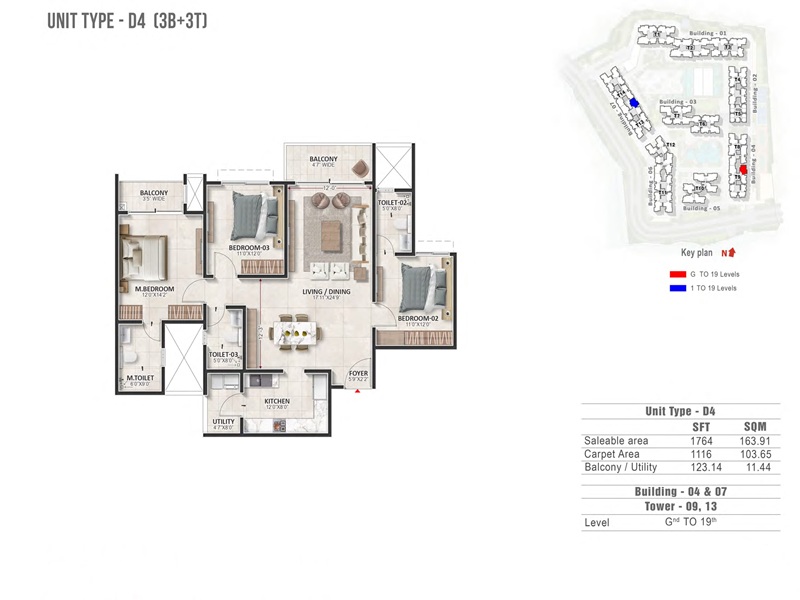
3 BHK 1764 Sq Ft Floor Plan
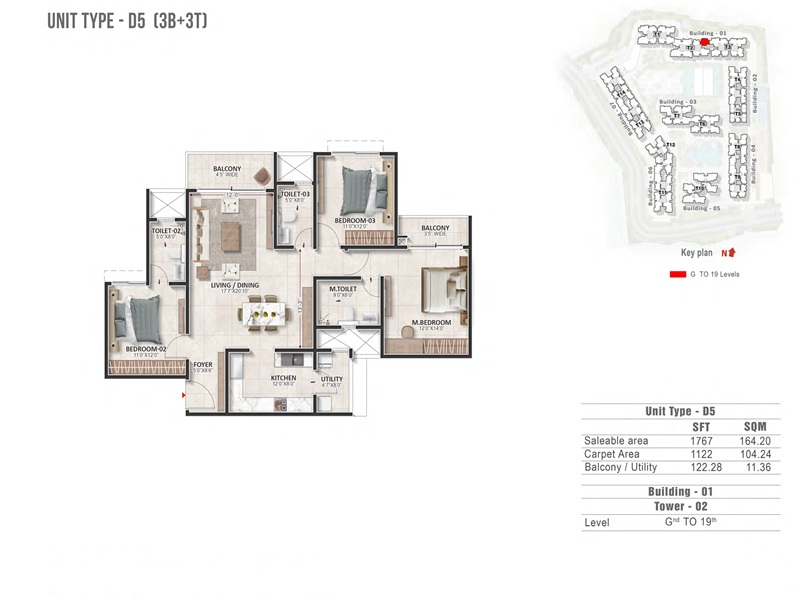
3 BHK 1767 Sq Ft Floor Plan
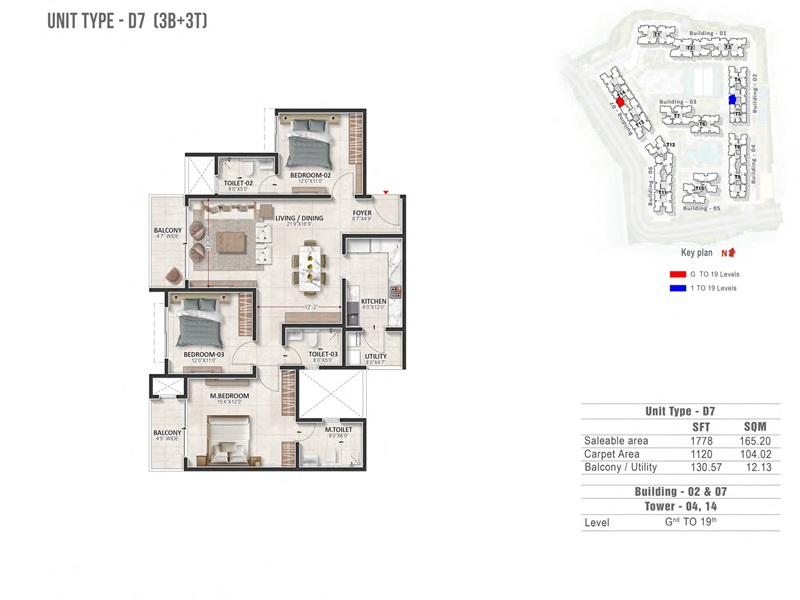
3 BHK 1778 Sq Ft Floor Plan
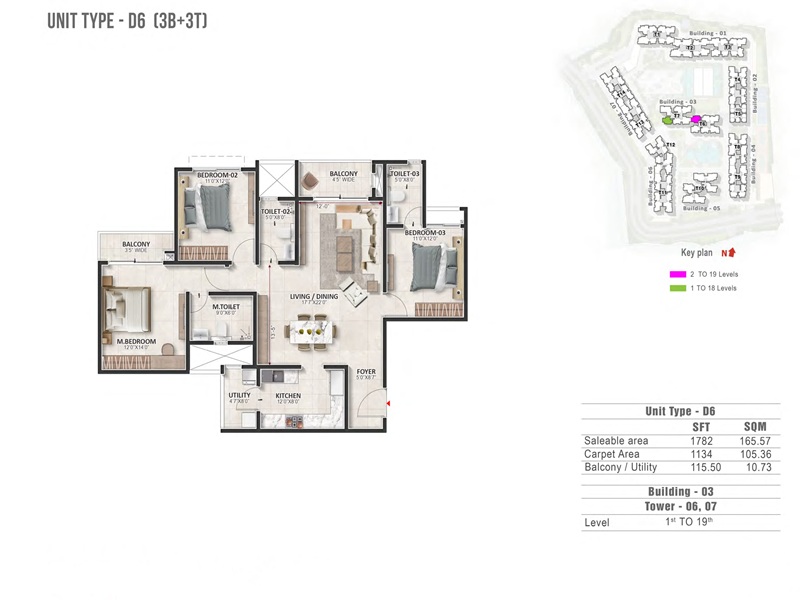
3 BHK 1782 Sq Ft Floor Plan
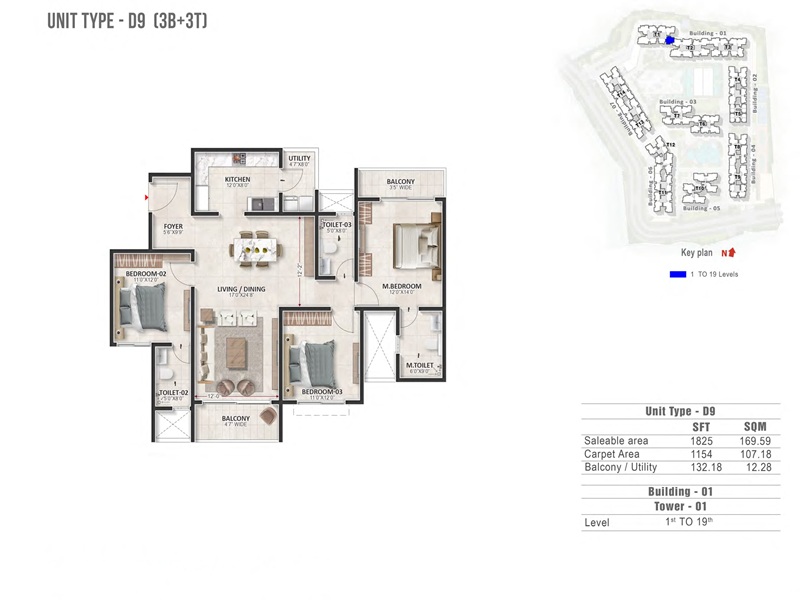
3 BHK 1825 Sq Ft Floor Plan
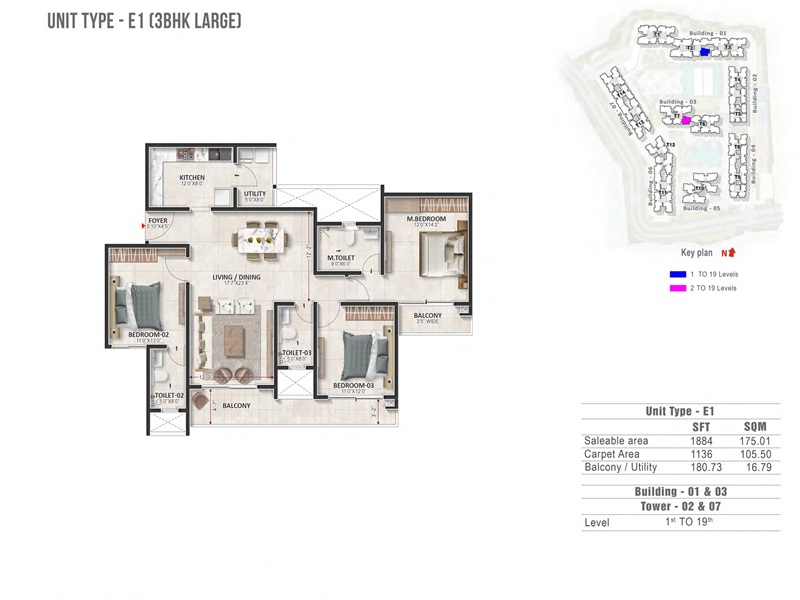
3 BHK 1884 Sq Ft Floor Plan
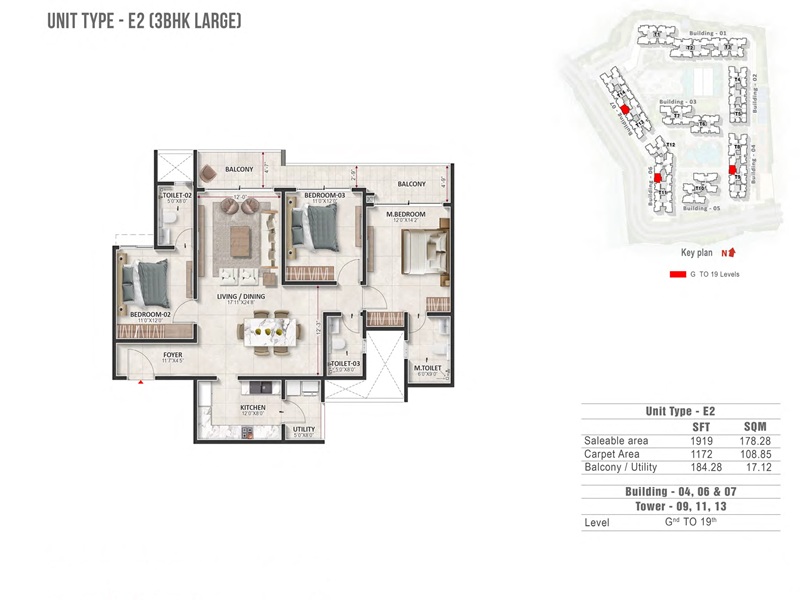
3 BHK 1919 Sq Ft Floor Plan
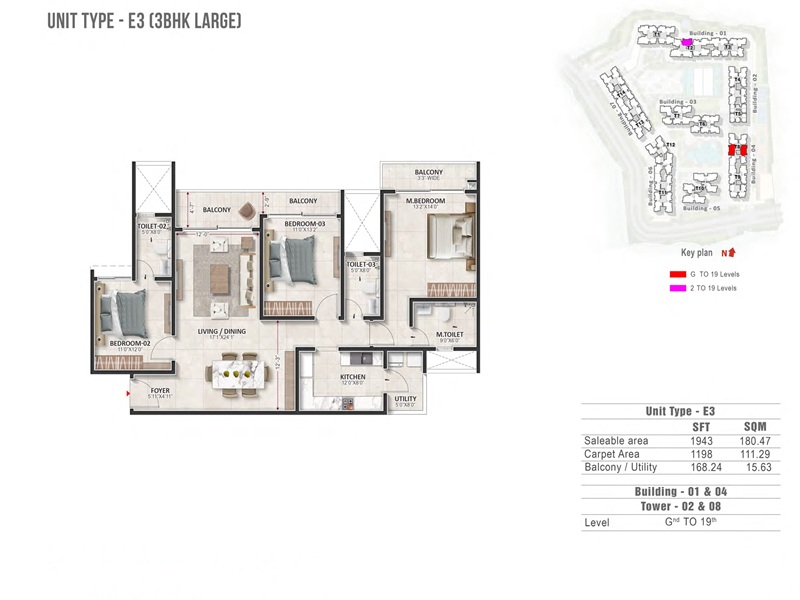
3 BHK 1943 Sq Ft Floor Plan
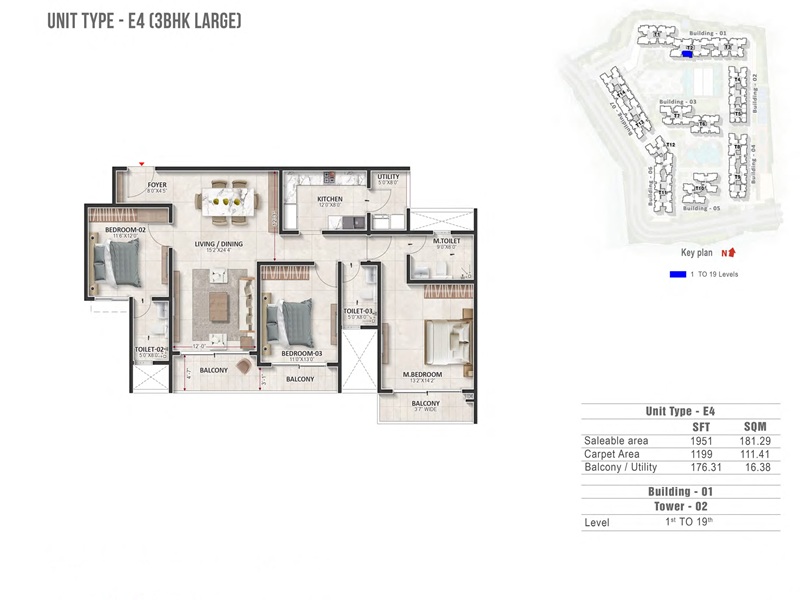
3 BHK 1951 Sq Ft Floor Plan
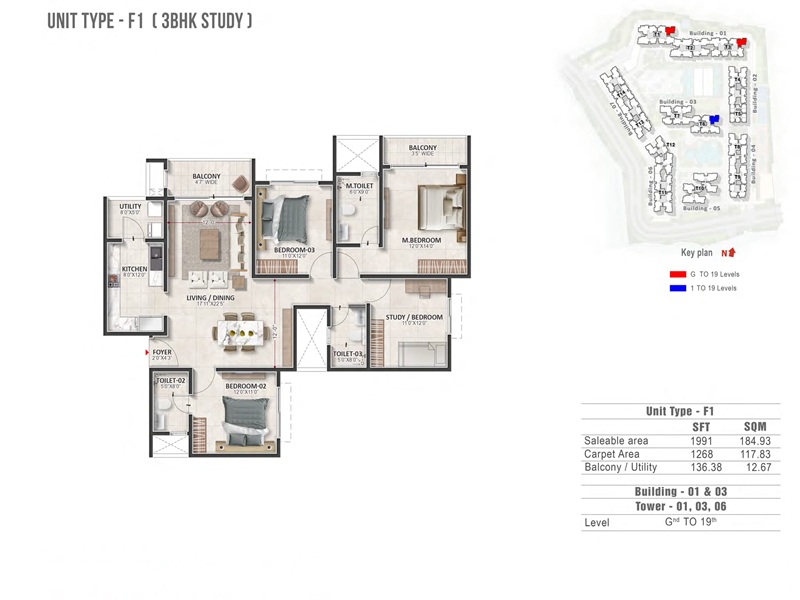
3 BHK 1991 Sq Ft Floor Plan
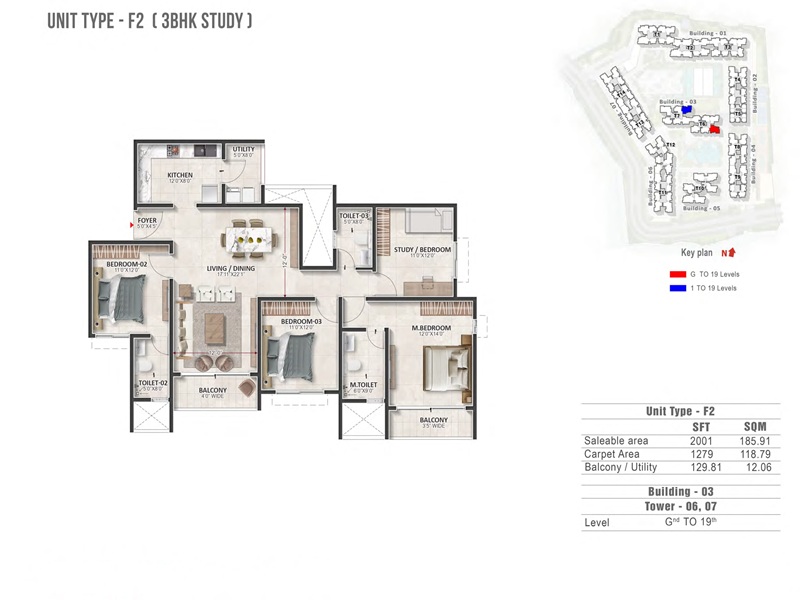
3 BHK 2001 Sq Ft Floor Plan
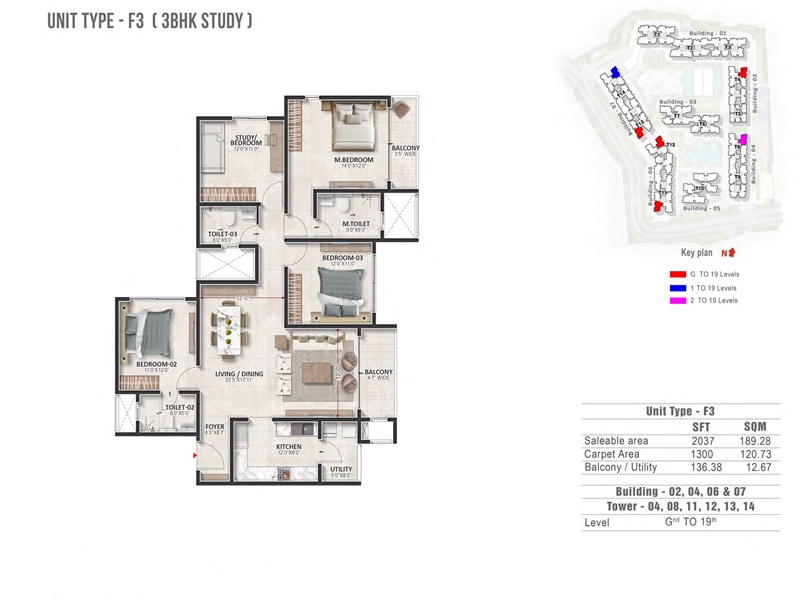
3 BHK 2037 Sq Ft Floor Plan
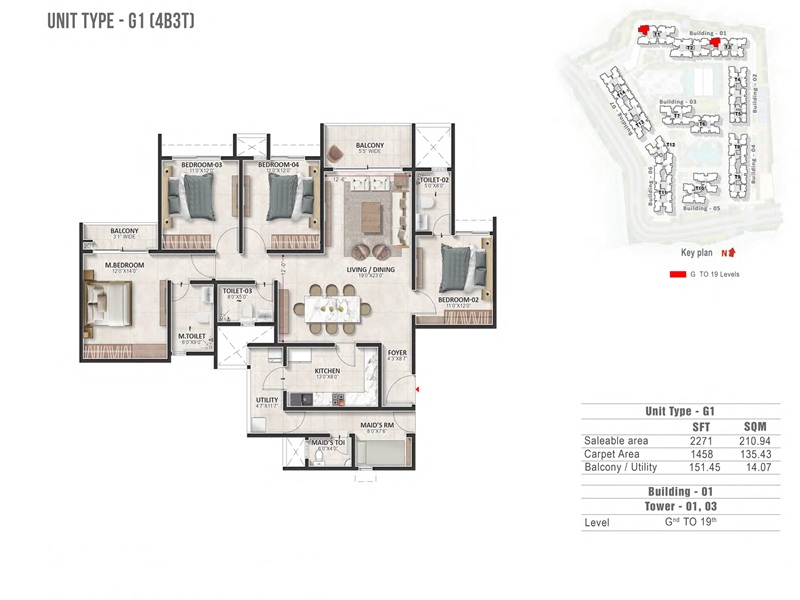
4 BHK 2271 Sq Ft Floor Plan
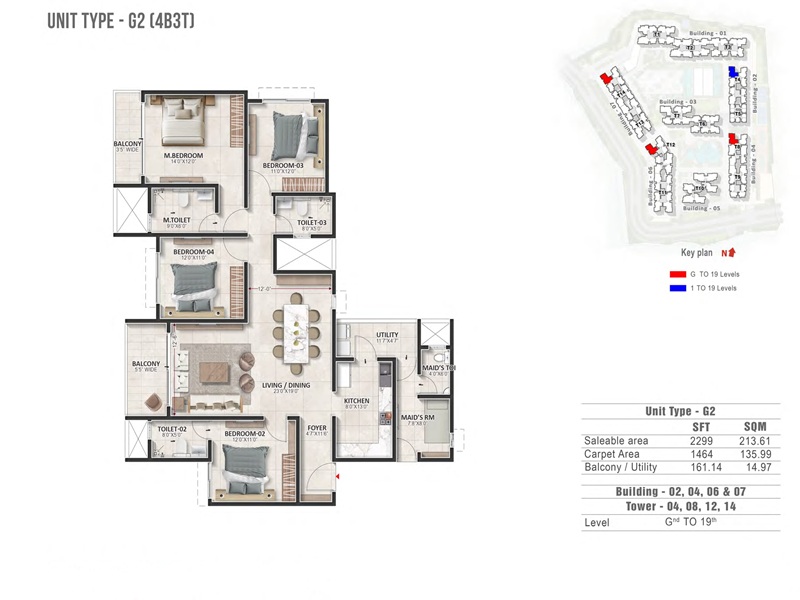
4 BHK 2299 Sq Ft Floor Plan
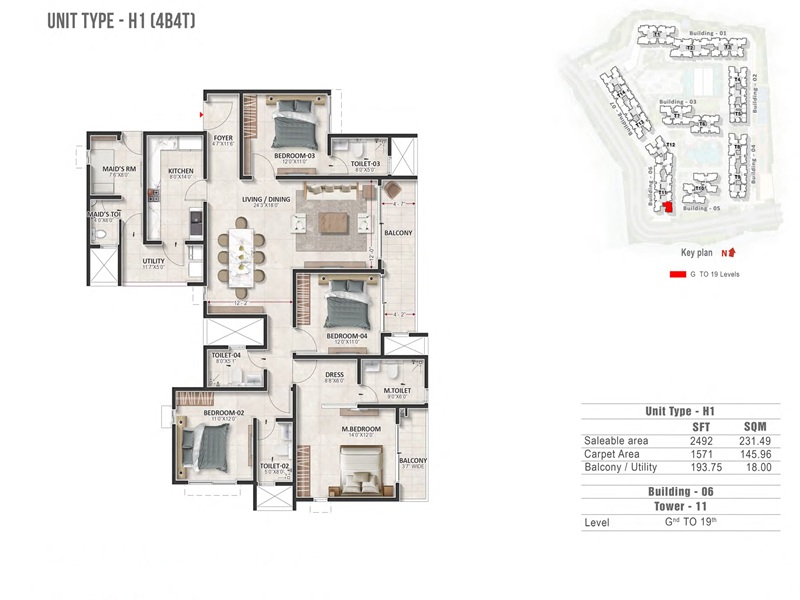
4 BHK 2492 Sq Ft Floor Plan
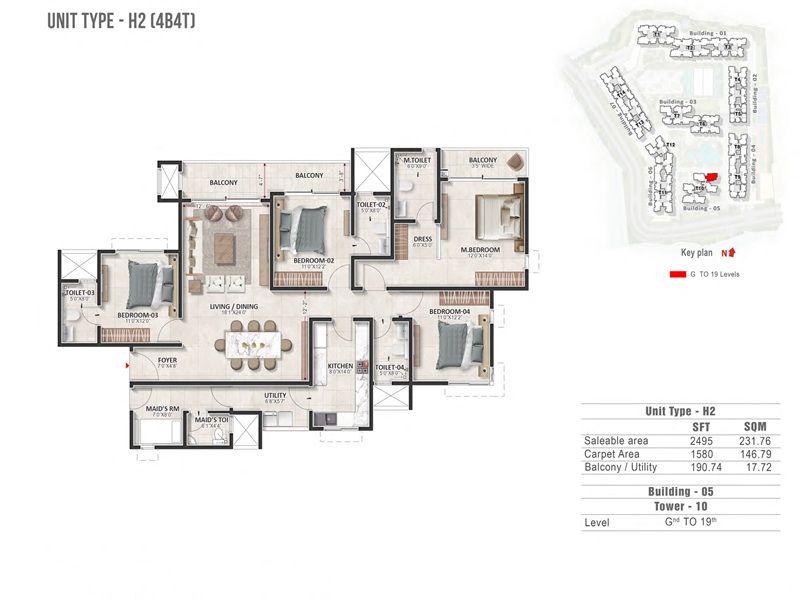
4 BHK 2495 Sq Ft Floor Plan
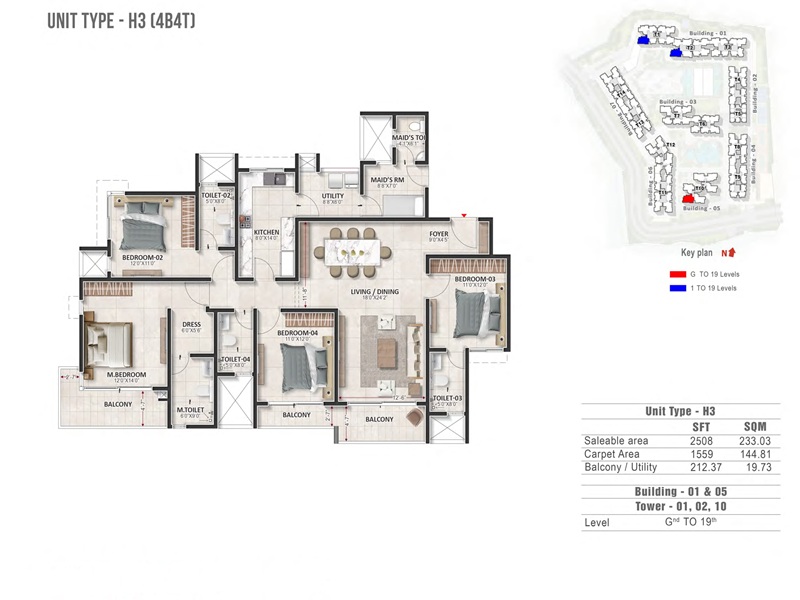
4 BHK 2508 Sq Ft Floor Plan
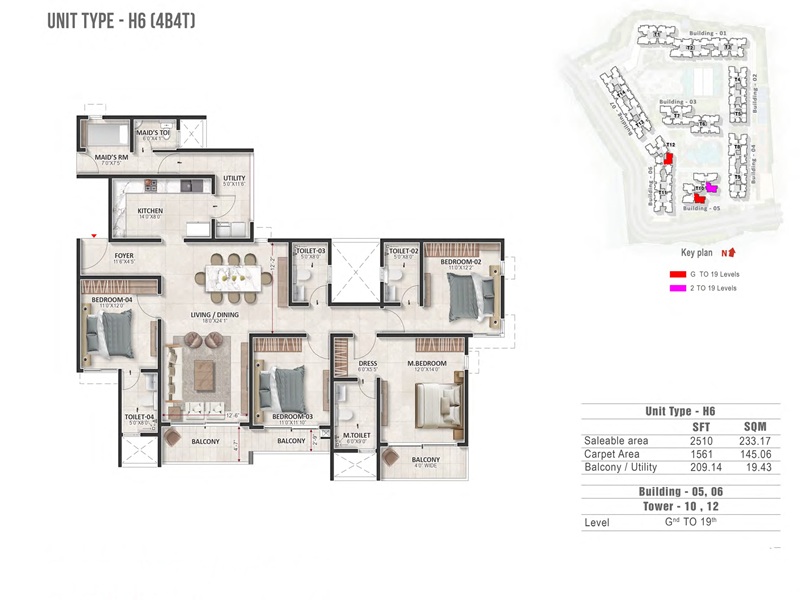
4 BHK 2510 Sq Ft Floor Plan
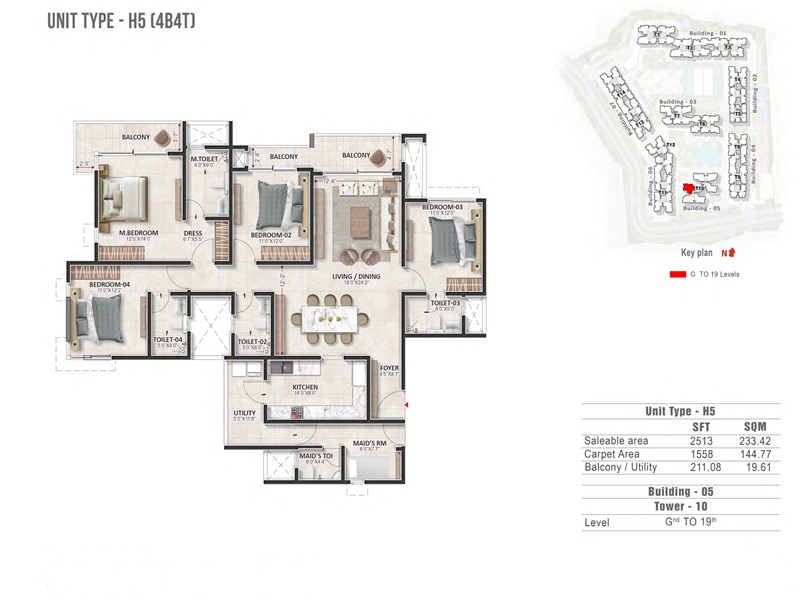
4 BHK 2513 Sq Ft Floor Plan
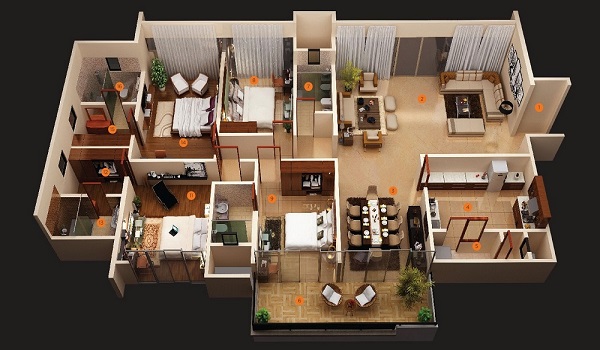
A floor plan is a very informative tool that gives a huge range of information about the flats and their dimensions inside the project. Using this, buyers can get exactly how much their flat's dimensions, width and height measure, and what features their apartments have. In this project, the layouts include premium specifications such as 8-foot high timber- frame main entrance doors and 7-foot high internal doors. Also, these floor plan documents are designed in 2D and 3D, which give clear top views of the flats and a better idea of the future home. For buyers, these home designs make it easier to understand room size, balcony placement, foyer privacy, kitchen with utility, and daily movement inside the flat.
The floor plans at Prestige Evergreen are crafted to suit the evolving preferences of the home buyers near the Whitefield Tech Parks. The architectural design, led by Ar. J. Mamtha (CA/2005/37087), focuses on high carpet efficiency and zero dead-space planning. Best suited for couples who are working and growing families with a need for peace and space. These well-optimised modern living needs, with smart layouts designed for every lifestyle, make the project attractive for end-users. Also, with the 1, 2, 3 and 4 BHK floor sizes, the bigger layouts also include study and maid’s room options in selected variants. The flats are made to provide buyers with an opulent lifestyle. The project offers a luxurious lifestyle with varying floor plans of different sizes.
Floor Size of Apartments – 659 sq ft to 2513 sq ft
Official Unit Configuration & Technical Matrix
- Type-A (1 BHK): 38.93 Sq.M Carpet Area | 659 Sq.Ft Saleable
- Type-C1 (3 BHK + 2T): 87.36 Sq.M Carpet Area | 1461 Sq.Ft Saleable
- Type-F1 (3 BHK + Study): 117.83 Sq.M Carpet Area | 1991 Sq.Ft Saleable
- Type-H5 (4 BHK + Maid): 144.77 Sq.M Carpet Area | 2513 Sq.Ft Saleable
Types of Prestige Evergreen Floor Plan:
Prestige Evergreen 1 BHK Floor Plan
The 1 BHK layouts range from 659 sq ft to 976 sq ft. These homes are suitable for singles, young professionals, and compact family use. A typical 1 BHK plan includes a bedroom, living and dining space, kitchen, bathroom, utility, and balcony.
Prestige Evergreen 2 BHK Floor Plan
The 2 BHK layouts range from 1174 sq ft to 1526 sq ft. These are practical family homes and are among the most useful unit layouts for nuclear families in Whitefield–Varthur.
Prestige Evergreen 3 BHK Floor Plan
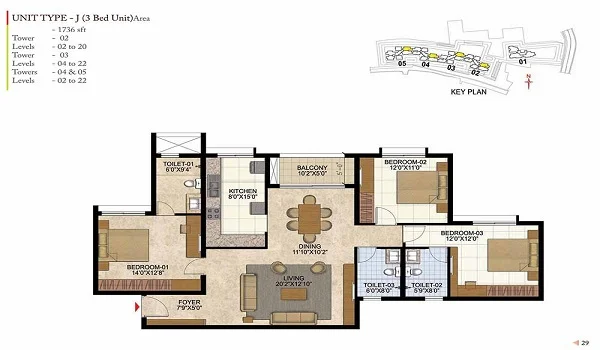
The 3 BHK layouts range from 1461 sq ft to 1951 sq ft and are available in both 2T and 3T formats. These layouts are planned for growing families who need more bedroom space, bigger living areas, and better balcony access.
Prestige Evergreen 3 BHK + Study Floor Plan
The 3 BHK + Study layouts range from 1991 sq ft to 2037 sq ft. These homes are ideal for buyers who need a study room, work-from-home space, or flexible extra room. This is one of the most in-demand layout types for families working in the Whitefield tech belt.
Prestige Evergreen 4 BHK Floor Plan
The 4 BHK layouts range from 2271 sq ft to 2513 sq ft. These are the largest homes in the project and are designed for buyers who want bigger family space, wider living and dining areas, multiple balconies, and maid’s room in the top variants.
Orientation & Micro-Climate Analytics:
The 14 towers are spaced with a sanctioned FAR of 2.99 to ensure a low-density living experience. The floor plan orientation facilitates:
- Optimized Airflow: Broad 5.30 Sq.M balconies are positioned to capture cross-ventilation from the Varthur Lake corridor.
- Daylight Access: Strategic window placement ensures good natural light. Structural Partner: Civil works are executed by Kalpataru Projects International Limited to ensure Grade-A integrity.
- The tower spacing and apartment layout planning also support better privacy, airflow, and openness between residences.
Prestige Evergreen Floor Plan and its price ranges are:
| Configuration Type | Super Built Up Area Approx | Price |
| 1 BHK | 659 – 976 sq. ft. | ₹92 Lakhs* onwards (Sold Out) |
| 2 BHK (2T) | 1174 – 1526 sq. ft. | ₹1.60 Crores* onwards |
| 3 BHK (2T) | 1461 – 1486 sq. ft. | ₹2.01 Crores* onwards |
| 3 BHK (3T) | 1647 – 1951 sq. ft. | ₹2.21 Crores* onwards |
| 3 BHK Large (3T) | 1900 – 1950 sq ft | ₹2.68 Crores* onwards |
| 3 BHK + Study | 1991 – 2037 sq. ft. | ₹2.68 Crores* onwards |
| 4 BHK | 2271 – 2513 sq. ft. | ₹3.07 Crores* onwards |
Prestige Evergreen 3 BHK 2T house floor plan
The 3 BHK 2T Floor Plan perfectly balances luxury and comfort, which prioritises the residents' needs in the project. It ranges in size from 1461 sq ft to 1486 sq ft. The plan includes a foyer, 3 bedrooms, 2 bathrooms, a kitchen, and 2 balconies. The foyer is a critical privacy feature here, designed to ensure the primary living space is not visible from the main entrance door. This is one of the most practical family layouts in the project because it gives buyers a proper 3-bedroom home without moving into the biggest size band.
Prestige Evergreen 4 BHK Apartments floor plan:
The 4 BHK apartments are the most premium layouts in Prestige Evergreen, ranging from 2271 sq ft to 2513 sq ft. Each home includes 4 bedrooms, 4 bathrooms, a foyer, a spacious kitchen with utility, a maid’s room, and 3 balconies designed to capture views of the open surroundings and landscaped greens. Built for larger families and those seeking luxury, these residences provide expansive living with Vaastu compliance, natural light, and cross ventilation throughout. These homes are suitable for buyers looking for a luxury apartment layout in Whitefield with more privacy, bigger room count, and stronger family space planning.
All the flats are based on Vaastu and are designed with better privacy. All the units are designed in a way to get better air and light. With its precise attention to detail, the project serves as an excellent guide for the residents, creating a comfortable haven within the lively community. Vaastu alignment, privacy, balcony usage, and practical room flow are some of the main reasons why these unit layouts stand out in the Whitefield and Varthur market.
April 2026 Floor Plan Update
As of April 2026, buyers are mainly comparing the 2 BHK, 3 BHK, 3 BHK + Study, and 4 BHK unit layouts in the active inventory. The smaller 1 BHK homes have already seen the strongest early demand, while larger family layouts are drawing more end-user attention.
Model Apartments and Floor Plan Demo
The model apartments help buyers understand the floor plan beyond the drawing. A demo flat visit shows actual room feel, furniture placement, balcony depth, and movement flow inside the home. This is useful for anyone comparing the Evergreen at Raintree Park floor plan with other apartment layouts in Whitefield.
Signature Amenity OverlookEach floor plan is designed so private balconies act as lounges overlooking branded zones:
- Rain Tree Grove Trail: Shaded forest-walking circuit encircling the towers.
- Forest Pavilion: Quiet community courtyards for social interaction.
- Tranquility Steps: Terraced seating for evening
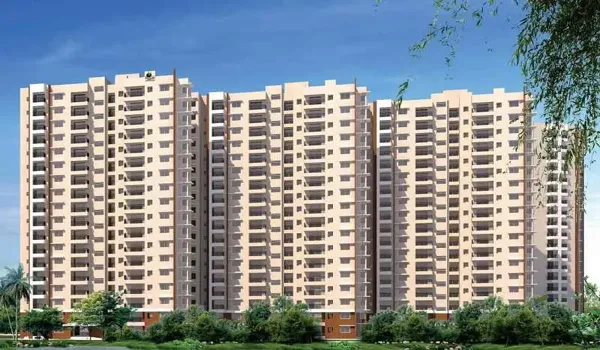
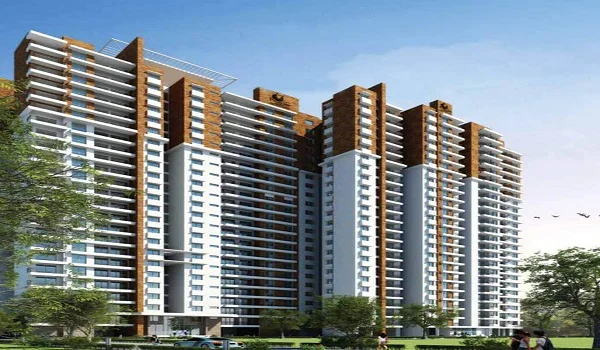
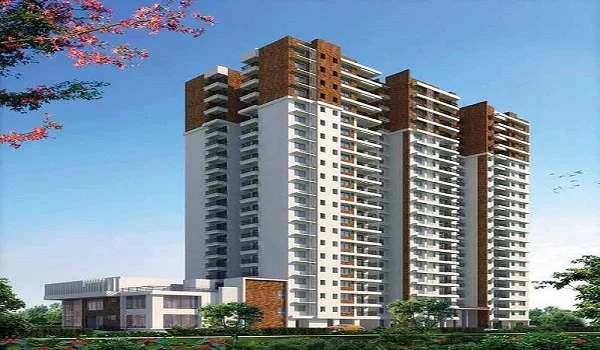
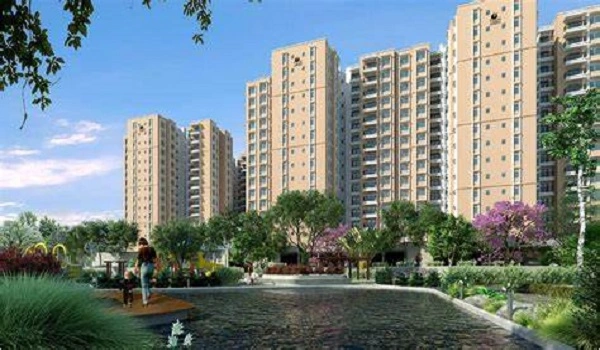
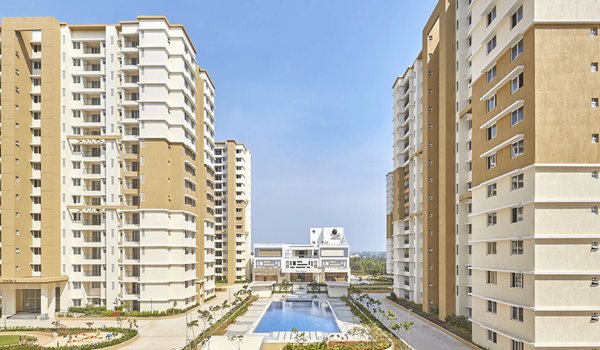
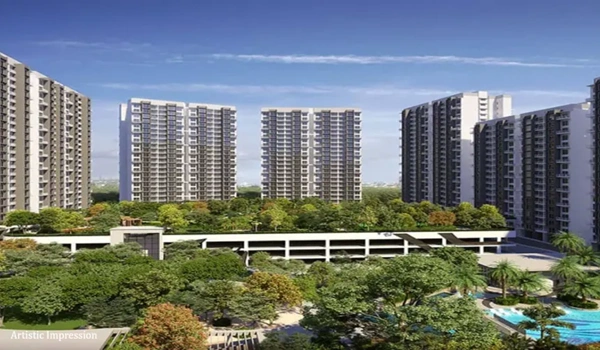
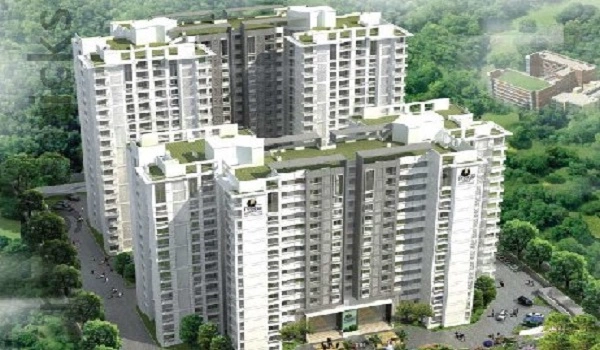
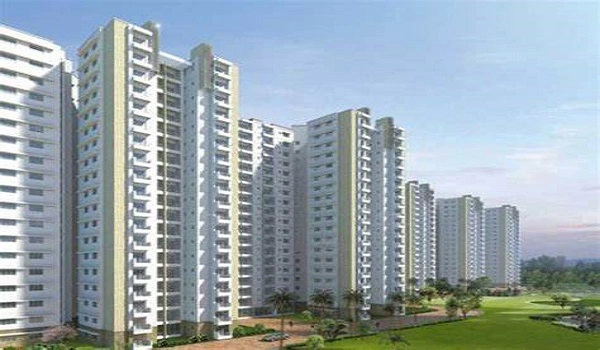
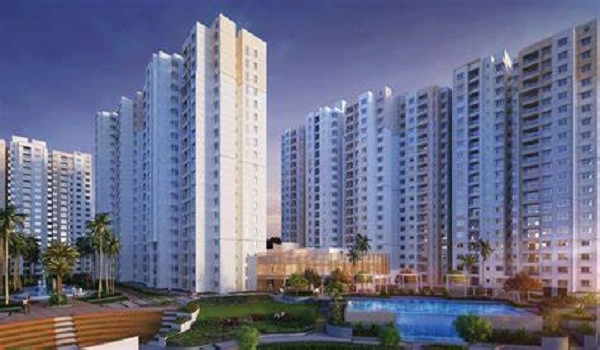
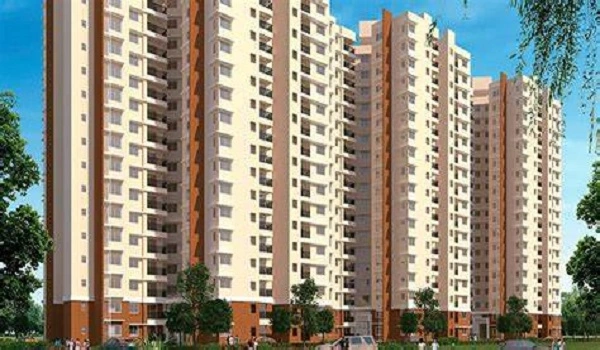
Tower Design & Floor Plans with Skyline and Lake Views: Prestige Evergreen @ Raintree Park floor plan comprises 14 elegant residential towers, each with a sanctioned structure of 3 Basements + Ground + 19 Floors, planned to capture skyline and serene lake views while maintaining a sense of calm and vibrant environment.
Every tower is supported by 3 basement levels, dedicated to safe multi- level parking, with thoughtfully spaced blocks that allow greenery, cross- ventilation, and better privacy between residences.
Balconies Designed for Light, Air, and Varthur Lake Views:
The balconies are optimised as private open-air lounges where mornings begin with sunlight over Varthur Lake and evenings end with cool breezes flowing through landscaped greens. This balcony planning adds more lifestyle value and makes the homes feel more open in daily use.
How differently are Prestige Evergreen Floor Plans designed?
1, 2, 3 and 4 BHK layouts are available from 659 sq ft to 2513 sq ft. The planning focuses on better carpet efficiency and less wasted corner space.
Many units include one or two balconies, while larger layouts offer broader living areas and extra rooms like study or maid’s room options. The layouts are aligned to Vaastu and are planned for natural light, airflow, privacy, and practical family living.
Plan your visit to Prestige Evergreen
Get directions, the current price sheet and availability in one place — shared by a property expert.
Faqs - Prestige evergreen floorplans:
The size of units in Prestige Evergreen is from 659 sq ft to 2513 sq
ft.
The project features 14 towers, each standing 64.2 meters high
with a sanctioned structure of 3 Basements + Ground + 19 Floors.
The project has 1, 2, 3, and 4 BHK flats of varying sizes that range
from 659 sq ft to 2513 sq ft. It also includes 3 BHK + Study layouts
in the larger size range.
All the flats of the project are built according to Vaastu to attract
positive energy. This includes placing the kitchen in the Agni
(South-East) corner and master bedrooms in the South-West.
Buyers can view the model apartments during the active sales
stage through the site office. As of April 2026, construction is
moving rapidly on the three basement levels, with 920+ units
already booked in the primary inventory. Model apartment visits
help buyers understand room layout, balcony space, and furniture
placement before booking.
The largest approved layout in the project is the 4 BHK + Maid
Type-H5 plan, which goes up to 2513 sq ft.
Yes. The project offers compact 1 BHK homes, practical 2 BHK
layouts, regular and large 3 BHK options, 3 BHK + Study homes,
and premium 4 BHK residences, which makes it suitable for
different budgets and family sizes.
Prestige Evergreen 3 Bhk Apartment Floor Plan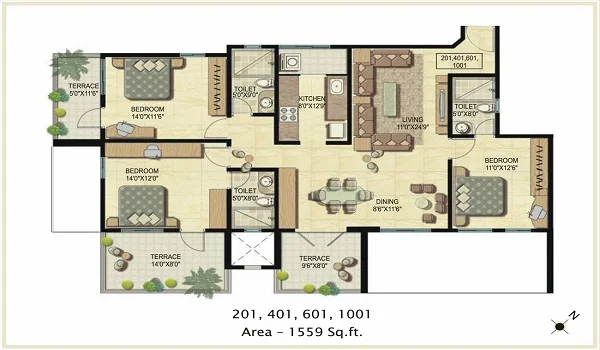 Prestige Evergreen 3.5 Bhk Apartment Floor Plan
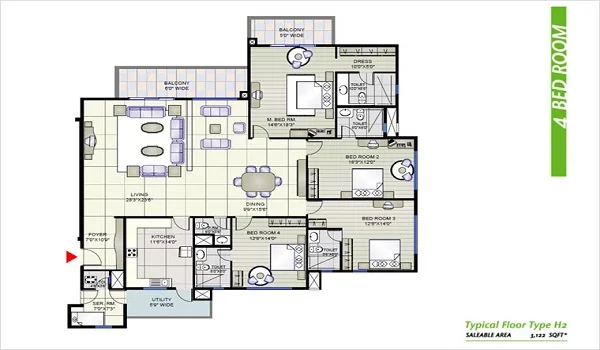 Prestige Evergreen 4 Bhk Apartment Floor Plan
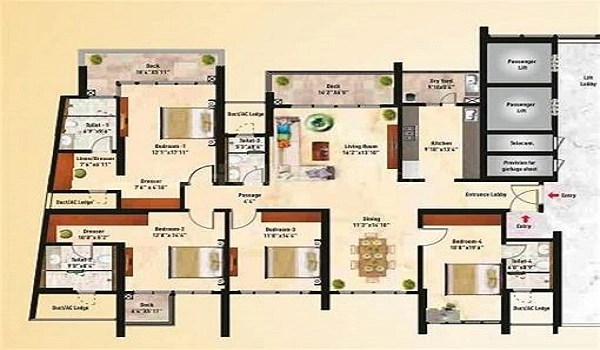 Prestige Evergreen 5 BHK Apartment Floor Plan
 Prestige Evergreen Maintenance Charges
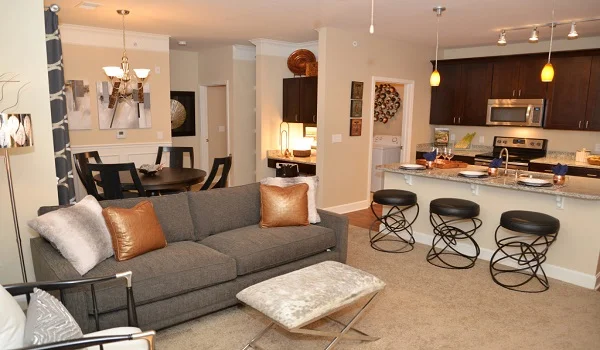 Prestige Evergreen Model Apartment
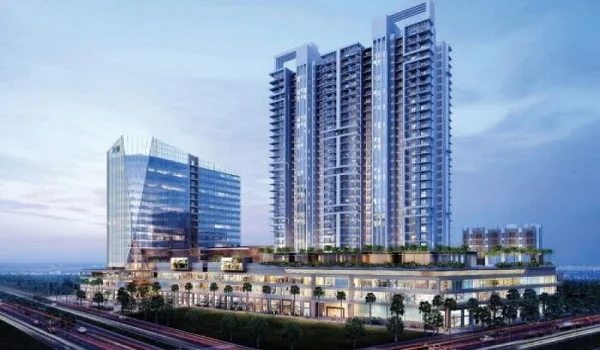 Prestige Evergreen Apartments
 Bangalores 7 Most Promising Growth Corridors in 2025
 Bengaluru gross leasing volume of office hits 11.8 m sq ft in H1
 Bengaluru leads India's net office leasing space with a 64% rise
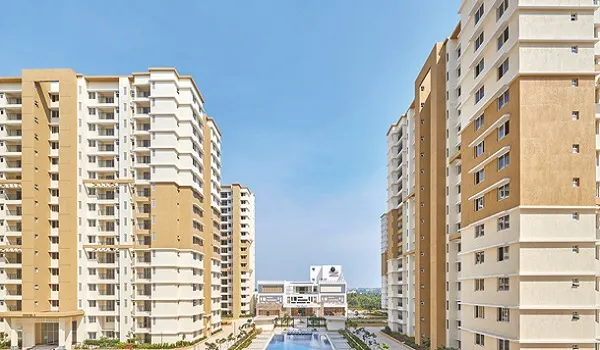 Best Ongoing Property In East Bangalore 2025
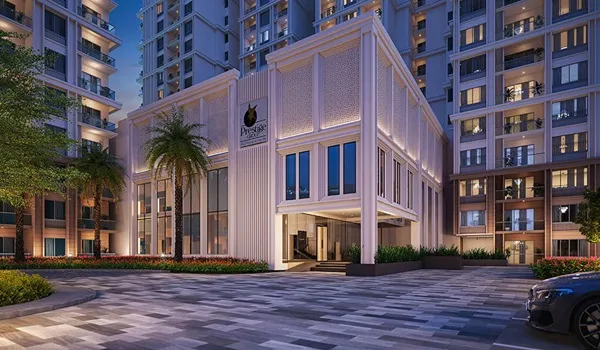 Luxurious Property in Bangalore Launched in 2025
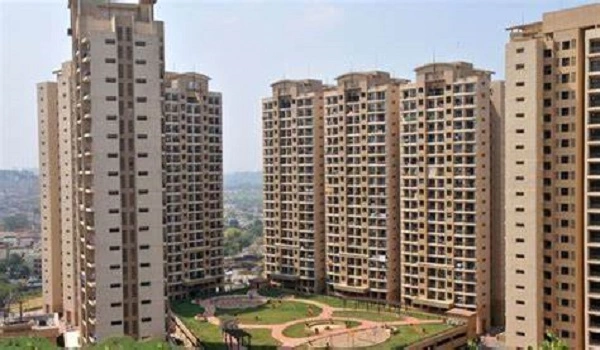 Luxurious Apartment Projects in East Bangalore 2025
 10 Step by step guide on how to pay BBMP property tax online in 2025 in Bengaluru
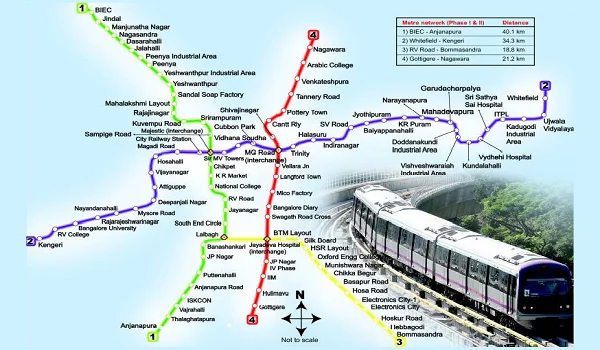 Bangalore Blue Line metro: Stations, Map, Route, and latest updates
 Bangalore homebuyers target under construction than ready to move property options, as prices are increasing
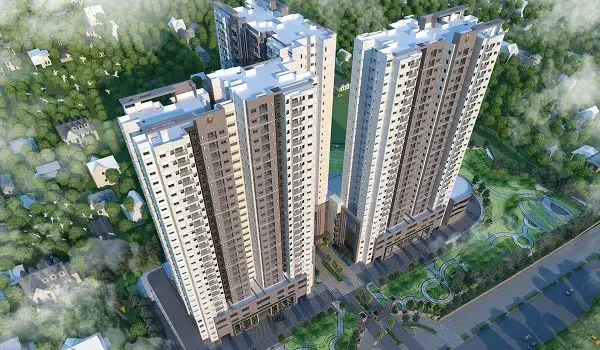 Prestige Apartments Near Electronic City 2025 New Launch Project
 New Residential Project in Whitefield Bangalore 2025
 Real estate trends in Varthur Road 2025
 Prestige Evergreen vs Prestige Misty Waters: Family Home Comparison 2025
 Prestige Evergreen vs Prestige Misty Waters Vista Tower: 2025 Investment & Living Guide
 Prestige Evergreen vs Prestige Primrose Hills: Affordable Living vs Luxury in 2025
 Prestige Evergreen vs Prestige Rapperswil: Investment Value Comparison for 2025
 Prestige Evergreen vs Prestige Royale Gardens: Community Features That Matter in 2025
Prestige Evergreen Floor Plans
Prestige Evergreen 3 5 Bhk Apartment Floor Plan
Prestige Evergreen 3 Bhk Apartment Floor Plan
Prestige Evergreen 4 Bhk Apartment Floor Plan
Prestige Evergreen 5 Bhk Apartment Floor Plan Prestige Evergreen Compare Prestige Evergreen Floor Plans Pick The Right Layout For Your Family
 Prestige Evergreen Discover Luxurious Living Prestige Evergreen 2 Bhk 3 Bhk And Penthouses Price Comparison
 Prestige Evergreen How Floor Plans Shape Your Home Buying Decision In 2025 Space Light Storage Resale
 Prestige Evergreen Prestige 3 5 Bhk Flats For Sale In Bangalore 2025
 Prestige Evergreen Prestige 3 Bhk Flats In Bangalore 2025
 Prestige Evergreen Prestige 4 Bhk Flats In Bangalore 2025
 Prestige Evergreen Prestige 5 Bhk Flats In Bangalore 2025
Prestige Evergreen Prestige Evergreen 4 Bhk Apartment Floor Plan
 Prestige Evergreen Prestige Whitefield Floor Plan
 Prestige Evergreen Why Apartment Layouts Matter Prestige Evergreen Floor Plan Explained