RERA Update: Prestige Evergreen Common Areas
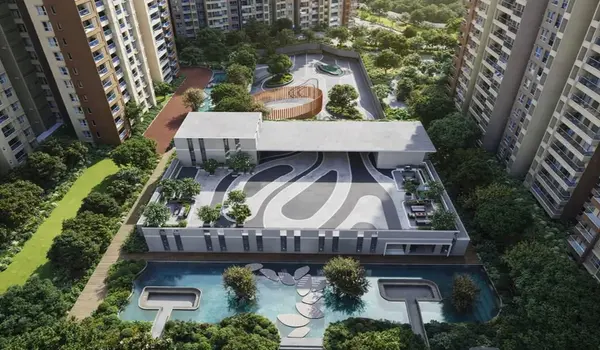
The common areas in Prestige Evergreen are large and well planned, covering over 230,000 sq. m. The project includes a basement area of 145,725.5 sq. m. for parking and services, along with 35,790.21 sq. m. of corridors and lobbies and 12,068.8 sq. m. of staircases for easy movement. It also has 4,966.66 sq. m. of entrances and foyers and 916.44 sq. m. of terrace space. In addition, there are areas for water saving and renewable energy systems, all protected by a strong outer wall covering 23,256 sq. m.
Here are the key Common Area Details of Prestige Evergreen:
The staircases at Prestige Evergreen cover a total area of 12,068.8 sq. m. and help people move safely between floors. They are part of the main common areas and are placed at key points in the building.
The lifts at Prestige Evergreen cover a total area of 8,760.16 sq. m. and help people move easily between floors. They provide quick and smooth access across the building.
The corridors and lobbies at Prestige Evergreen cover a total area of 35,790.21 sq. m. and help people move easily inside the building. They provide wide and clear pathways that connect homes to lifts and staircases.
The fire escapes at Prestige Evergreen cover a total area of 2,469.41 sq. m. and are made for safety. They are placed at key points in the building to help people exit quickly and safely during emergencies.
Common Entrance and Exit for the Building/Common Portico/Foyer/Verandah
The common entrance and exit areas at Prestige Evergreen, including the portico, foyer, and verandah, cover a total area of 4,966.66 sq. m. These spaces act as the main entry and exit points of the building. They provide a smooth and easy connection from the outside to the corridors and lobbies inside.
The basement at Prestige Evergreen covers a total area of 145,725.5 sq. m. and is the largest common area in the project. It is mainly used for parking and other building services, and it supports the overall functioning of the development.
The terrace at Prestige Evergreen covers a total area of 916.44 sq. m. and is an open space on the top of the building. It is part of the common areas and adds useful outdoor space for the project.
The outer wall at Prestige Evergreen covers a total area of 23,256 sq. m. and forms the main boundary of the building. It gives shape to the structure and protects all the internal spaces.
The open parking areas at Prestige Evergreen cover a total area of 1,416.25 sq. m. and provide easy outdoor parking for residents. These spaces are part of the common areas and support the large 145,725.5 sq. m. basement parking, giving more parking options.
Water Conservation and Renewable Energy
The water conservation and renewable energy area at Prestige Evergreen covers 100 sq. m. This space is used for systems that help save water and use clean energy. It can include water storage and reuse systems, along with energy-saving setups. These features help reduce waste and make the project more efficient.
Prestige Group pre launch project is Prestige Evergreen
Prestige Evergreen Blog