 Prestige Evergreen Maintenance Charges
Blog
Prestige Evergreen Photos
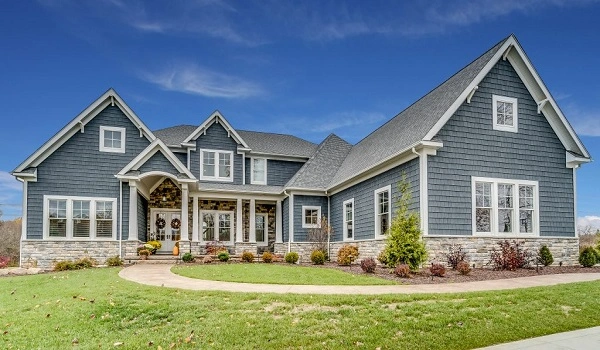
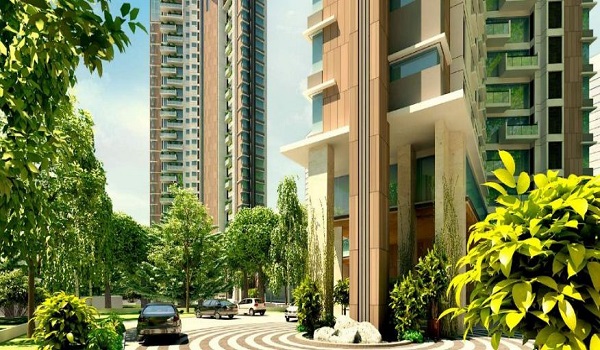
The Photos Prestige Evergreen is a collection of several real-time images of the project, including a 24-acre layout, 14 towers, 50-plus amenities, specifications and interiors of the 1, 2,3 and 4 BHK flats. Also, the photos include the status of the project for every construction stage; the group will upload the photos of the development.
These photos are available on the official gallery page of Prestige Evergreen. These 4 K quality images will cover the project from every angle and will give an exact glimpse of the development. Also, in the brochure PDF can see the animated photos of the projects according to the sketch done by the engineers.
The venture's images show the towers, apartments, roads, and amenities to the buyers. These are HD photos that give buyers a clear idea of the township. Every few days, the photos of the township are added to the website to keep buyers updated. The images are also added to the brochure PDF of the site.
Prestige Evergreen is a new launch residential venture and phase 2 of Prestige Raintree Park. It is located in the posh area of Varthur Rd, Whitefield, Bangalore. The project features 1, 2,3 and 4 BHK apartments ranging from 659 – 2513 sq. ft. It has housed 14 premium towers comprising 2000 apartments. The photos of these well-crafted units, along with floor plans, are available for buyers to see. This RERA-approved project was launched in January 2026 and is in the under-construction stage.
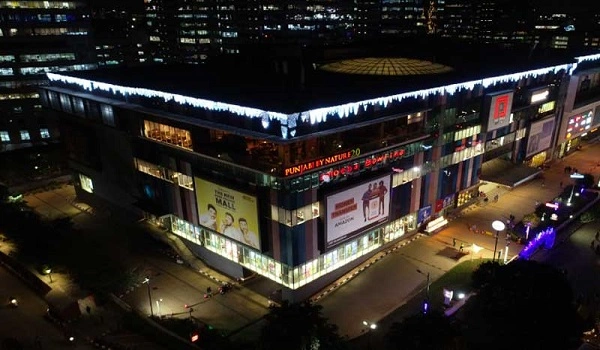
The photos of the venture not only give the details of the project but also the nearby ventures. It captures the nearby amenities like malls, hotels, clubs, and schools. These give buyers and investors an overview of the locality where the project is nestled. The exact design of the unit and its surroundings are all clearly presented in the photos.
Latest Construction Photo Updates – October 2025
The Prestige Evergreen Gallery was recently updated with new 4 K construction photos that show the latest progress around Towers A to D. You can now see how pre launch preparation is taking shape. The Prestige team keeps adding new pictures as each tower moves ahead so that buyers can follow the construction step by step.
How Often the Gallery Is Updated
The Prestige Evergreen Gallery is updated every few weeks with fresh on-site pictures and aerial views. Each update shows visible changes like tower heights, finishing work, and new green spaces, so buyers can see how quickly the community is coming up.
Benefits of Prestige Evergreen Photos and Gallery
- Shows the layout and overall design clearly
- Highlights facilities and amenities across the community
- Gives a feel for the surroundings and open areas
- Helps buyers see the quality of construction
- Builds trust through real, visible proof of progress
- Makes it easy to compare with other projects in Whitefield
Explore the Full Gallery
To see all the latest 4 K and HD images, visit the official Prestige Evergreen Gallery. The gallery is divided into sections for interiors, amenities, towers, and landscapes, so you can easily visualise your future home and community.
The photos of the model apartments will be available soon for buyers to take a virtual tour. The photos of Prestige Evergreen highlight its stunning architecture. Each picture captures the detailed design and smooth curves of the buildings. The combination of modern style with classic elegance is clearly visible in the images and videos of the Evergreen @ Raintree park. The gallery showcases the excellent craftsmanship and design of Prestige Builders, making it a true masterpiece.
The photos of Prestige Evergreen give a glimpse of the beauty and grandeur you can expect. The project is a solid investment with good returns and steady rental income. It has attracted both homeowners and new buyers of all income groups. The project’s photo gallery includes many images that show the layout, homes, and other features in the area, giving you a clear idea of what the project offers.
To see every 4 K photo and construction update, visit the official Prestige Evergreen Gallery for the complete view of the project.
Project Highlights
| TYPE | APARTMENTS |
| PROJECT STAGE | LAUNCHED |
| LOCATION | Whitefield, Bangalore (Varthur Road) |
| BUILDER | PRESTIGE GROUP |
| FLOOR PLANS | 1, 2, 3 and 4 BHK (659 – 2513 sq. ft.) |
| TOTAL LAND AREA | 24 ACRES |
| RERA ID | PR/010126/008374 |
| LAUNCH DATE | January 2026 |
| POSSESSION DATE | December 2029 |
| PRICE | ₹92 Lakhs onwards |
| NO.OF UNITS | 2000 |
| No. of Towers | 14 |
Frequently Asked Questions
You can find the latest Prestige Evergreen construction photos on the official Prestige Evergreen Gallery, updated every few weeks with new 4 K images of the towers, clubhouse, and garden zones.
The gallery is refreshed about twice a month. Each update adds new site and interior pictures so buyers can see how the construction is progressing.
Most of the photos are real on-site pictures, taken at different construction stages. A few brochure images include 3D renders created by architects to show future design plans.
The Prestige Raintree Park Phase 2 Gallery (Prestige Evergreen) shows 4 K images of the layout, towers, interiors, and amenities, giving a complete preview of the community.
Yes. Virtual tours and model-apartment photos will be available soon on the official gallery page so buyers can explore the interiors online.